Private Rear Oasis - Spacious Family 4 bedrooms Living with Theatre & Study
House - Yokine WA
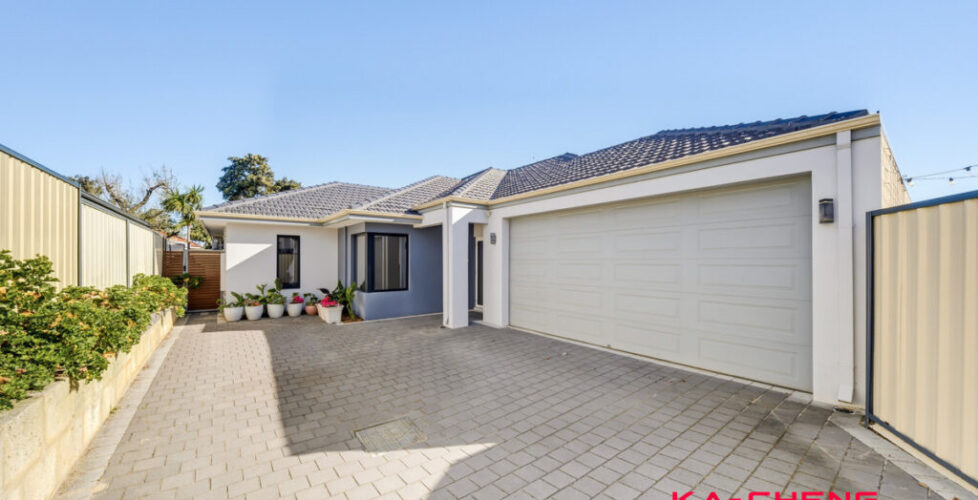
Tucked away from the main road, this spacious family home offers a quiet, private setting with room to work, relax and enjoy time together. With four bedrooms, a dedicated study and a separate theatre room, there is space for every part of family life.
Positioned on a 390sqm block, excluding the shared driveway, the home combines generous internal living space with an easy-care backyard. Its rear setting adds a sense of privacy, creating a peaceful retreat to come home to.
The dedicated study provides a separate space for working from home or schoolwork, while the separate theatre room is ideal for movie nights or simply enjoying your own space.
Step inside and appreciate the high ceilings, freshly painted interiors and practical combination of tiled living areas and easy-care laminate flooring in the bedrooms, theatre and study. LED downlights and feature lighting in the kitchen and living areas complete the home’s modern feel.
At the heart of the home, the spacious kitchen features stone benchtops, lacquered cabinetry, overhead cupboards, a massive walk-in pantry, a Westinghouse dishwasher and a gas cooktop with self-ignition. Generous storage and preparation space make everyday meals and entertaining easy.
The spacious master suite offers its own private retreat, complete with a walk-in robe and an ensuite with a double shower and double vanity. Both bathrooms feature floor-to-ceiling tiling, with a bathtub in the family bathroom. The remaining bedrooms include mirrored sliding-door robes.
Split-system air conditioning in three bedrooms and the living area adds comfort, while a gas hot water system provides everyday convenience.
Outside, the reticulated, low-maintenance backyard gives you more time to relax and enjoy this private rear haven.
Features include:
-Quiet, private rear setting, tucked away from the main road
-390sqm block, excluding the shared driveway
-Four spacious bedrooms
-Dedicated study/home office
-Separate theatre room
-Two stylish bathrooms
-Master ensuite with double shower and double vanity
-Walk-in robe to the master bedroom
-Mirrored sliding-door robes to secondary bedrooms
-Floor-to-ceiling bathroom tiling
-Bathtub in the family bathroom
-Stone benchtops in the kitchen, bathrooms and laundry
-Massive walk-in pantry
-Lacquered kitchen cabinetry and overhead cupboards
-Westinghouse dishwasher
-Gas cooktop with self-ignition
-Gas hot water system
-High ceilings throughout
-LED downlights
-Feature lighting in the kitchen and living area
-Freshly painted interiors
-Tiled main living areas
-Laminate flooring in the bedrooms, theatre and study
-Split-system air conditioning in three bedrooms and the living area
-Double remote garage
-Reticulated, low-maintenance backyard
-Convenient nearby bus services with access towards the city
Location Highlights
Enjoy the privacy of a rear home while staying close to Yokine’s everyday conveniences:
-Flinders Square, Dog Swamp Shopping Centre, Morley Galleria and The Square Mirrabooka
-Yokine Primary School and Dianella Secondary College
-Nearby bus services along Flinders Street with access to Perth CBD
-Convenient public transport connections towards Fremantle
-Easy access to Morley Drive, Flinders Street and Wanneroo Road
Local parks, cafés and other amenities
Disclaimer: The information provided herein has been prepared with care; however, it is subject to change and cannot form part of any offer or contract. Whilst all reasonable care has been taken in preparing this information, the seller or their representative or agent cannot be held responsible for any inaccuracies. Interested parties must be sure to undertake their own independent enquiries.
Description
Private Rear Oasis - Spacious Family 4 bedrooms Living with Theatre & Study
House - Yokine WA
Tucked away from the main road, this spacious family home offers a quiet, private setting with room to work, relax and enjoy time together. With four bedrooms, a dedicated study and a separate theatre room, there is space for every part of family life.
Positioned on a 390sqm block, excluding the shared driveway, the home combines generous internal living space with an easy-care backyard. Its rear setting adds a sense of privacy, creating a peaceful retreat to come home to.
The dedicated study provides a separate space for working from home or schoolwork, while the separate theatre room is ideal for movie nights or simply enjoying your own space.
Step inside and appreciate the high ceilings, freshly painted interiors and practical combination of tiled living areas and easy-care laminate flooring in the bedrooms, theatre and study. LED downlights and feature lighting in the kitchen and living areas complete the home’s modern feel.
At the heart of the home, the spacious kitchen features stone benchtops, lacquered cabinetry, overhead cupboards, a massive walk-in pantry, a Westinghouse dishwasher and a gas cooktop with self-ignition. Generous storage and preparation space make everyday meals and entertaining easy.
The spacious master suite offers its own private retreat, complete with a walk-in robe and an ensuite with a double shower and double vanity. Both bathrooms feature floor-to-ceiling tiling, with a bathtub in the family bathroom. The remaining bedrooms include mirrored sliding-door robes.
Split-system air conditioning in three bedrooms and the living area adds comfort, while a gas hot water system provides everyday convenience.
Outside, the reticulated, low-maintenance backyard gives you more time to relax and enjoy this private rear haven.
Features include:
-Quiet, private rear setting, tucked away from the main road
-390sqm block, excluding the shared driveway
-Four spacious bedrooms
-Dedicated study/home office
-Separate theatre room
-Two stylish bathrooms
-Master ensuite with double shower and double vanity
-Walk-in robe to the master bedroom
-Mirrored sliding-door robes to secondary bedrooms
-Floor-to-ceiling bathroom tiling
-Bathtub in the family bathroom
-Stone benchtops in the kitchen, bathrooms and laundry
-Massive walk-in pantry
-Lacquered kitchen cabinetry and overhead cupboards
-Westinghouse dishwasher
-Gas cooktop with self-ignition
-Gas hot water system
-High ceilings throughout
-LED downlights
-Feature lighting in the kitchen and living area
-Freshly painted interiors
-Tiled main living areas
-Laminate flooring in the bedrooms, theatre and study
-Split-system air conditioning in three bedrooms and the living area
-Double remote garage
-Reticulated, low-maintenance backyard
-Convenient nearby bus services with access towards the city
Location Highlights
Enjoy the privacy of a rear home while staying close to Yokine’s everyday conveniences:
-Flinders Square, Dog Swamp Shopping Centre, Morley Galleria and The Square Mirrabooka
-Yokine Primary School and Dianella Secondary College
-Nearby bus services along Flinders Street with access to Perth CBD
-Convenient public transport connections towards Fremantle
-Easy access to Morley Drive, Flinders Street and Wanneroo Road
Local parks, cafés and other amenities
Disclaimer: The information provided herein has been prepared with care; however, it is subject to change and cannot form part of any offer or contract. Whilst all reasonable care has been taken in preparing this information, the seller or their representative or agent cannot be held responsible for any inaccuracies. Interested parties must be sure to undertake their own independent enquiries.
Property Features
KA-CHENG Property Group